Crawl Space Repair Guide
Encapsulation controls moisture. It doesn't fix wood that's already damaged. This guide covers the structural problems people find under a house, who should evaluate them, and how North Carolina's permit rules treat structural work. It's general information, not an engineering assessment, and it doesn't give prices.
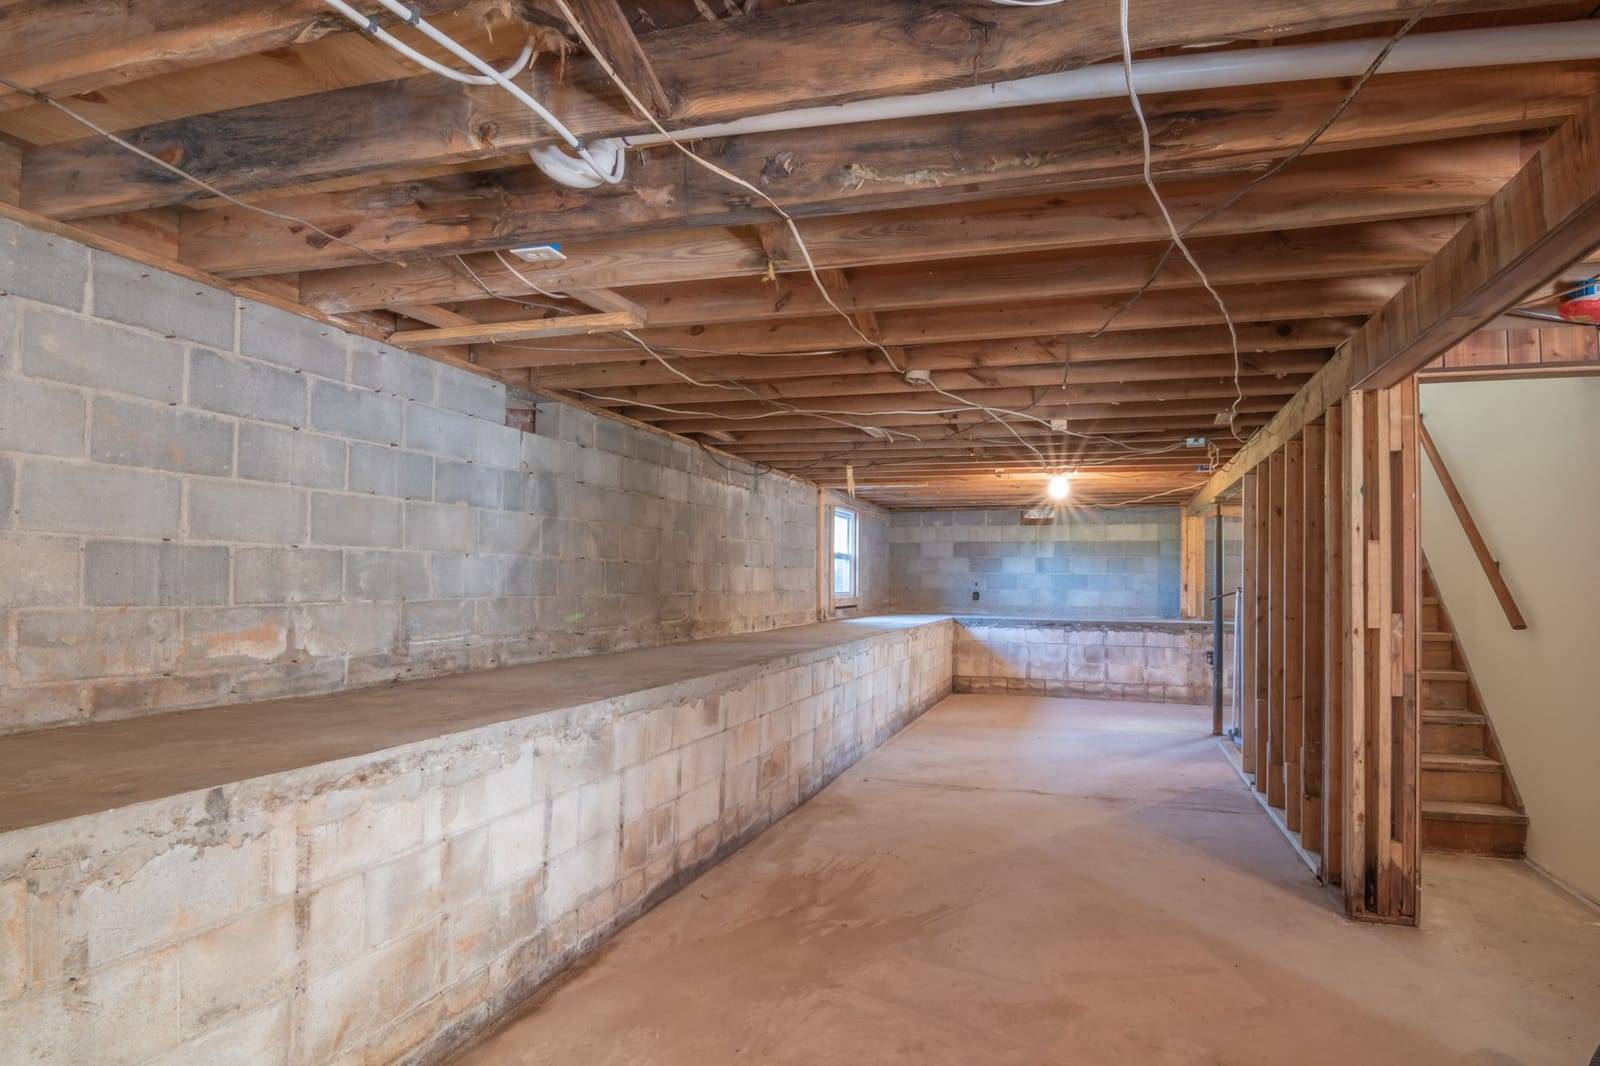
The parts involved
- Floor joists are the horizontal framing members that hold up the floor.
- Girders (beams) carry the joists and rest on piers.
- Piers are the masonry columns that carry girders down to footings.
- Sill plates are the wood members that sit on top of the foundation wall.
Durham's residential inspections checklist shows what inspectors look at in this area. It includes joist and girder clearance to the ground, pier spacing and size, girder and joist spans, holes and notches in joists, and clearance between wood and the ground.
Signs of structural trouble
- Floors that sag, bounce or slope
- Wood that's soft, crumbling or stained
- Cracked or leaning piers
- Gaps between a girder and its pier, or shims that have shifted
These are reasons to have someone qualified look. They aren't a diagnosis. Different causes can look alike.
Wood rot, termites and moisture
A termite (WDIR-100) report records wood-destroying insects and conditions such as excessive moisture in the crawl space or wood touching soil, but it doesn't cover wood decay fungi (rot) and isn't a structural damage report, according to NCDA&CS. The types of crawl space inspections page explains what each report covers.
Damp crawl spaces and wet wood go together. That's why moisture problems should be found and fixed alongside any repair. See crawl space moisture problems.
When an engineer is needed
NC's structural pest regulators (NCDA&CS) say judging structural damage belongs with a structural engineer, contractor or other building expert, not the termite inspector. Two official sources speak to drawings and seals:
- Plans. State law (G.S. 160D-1110) says a local government can't require an engineer's or architect's seal on one- and two-family plans unless the NC State Building Code does. Where state law requires work to be designed by a licensed engineer or architect, the plans must carry that seal before a permit is issued.
- Local review. Durham's Renovations checklist asks for construction drawings for any structural alteration.
Ask your local inspections office whether your repair needs sealed drawings.
Supplemental piers and jacks
Repairs to a sagging floor often add supports, such as new piers or adjustable steel posts (screw jacks) under a girder, or reinforce or replace damaged joists. Which method is appropriate, and how far a floor can safely be raised, are design questions for an engineer or experienced contractor and your permit reviewer. This guide doesn't recommend a method.
Permits for structural repairs
- Load-bearing work needs a permit regardless of cost. Under G.S. 160D-1110, the usual exemption for work under $40,000 doesn't apply to the addition, repair or replacement of load-bearing structures.
- Local lists agree. Cary lists foundation repairs as permit work. Durham requires a building permit for any project that includes load-bearing work.
- Licensing. The NC Licensing Board for General Contractors says a general contractor must be state-licensed for projects valued at $40,000 or more.
Raleigh's general permit steps are on the encapsulation page.
Repair and encapsulation together
If you're also closing the crawl space, the order matters. North Carolina's closed crawl space rules start with dealing with water, then cleanout, sealing, a vapor retarder, insulation and a drying method. Repairs to wet or damaged framing generally come before the space is sealed. Ask whether one permit or several will cover the combined job. See how encapsulation works.
Before you hire
See how to choose a crawl space contractor for license checks, written estimates, warranty terms and red flags. For cost drivers (no prices), see the cost guide.
Raleigh Crawl Space Guide is an independent informational and referral site about crawl spaces in Raleigh, Cary and Durham, NC. It does not perform crawl space work and is not a contractor. It's general information, not professional advice. Confirm code and permit requirements with your local inspections office.
Sources: NCDA&CS WDIR-100 memorandum · N.C.G.S. 160D-1110 · NCLBGC · Town of Cary permit FAQ · Durham City-County Building & Safety · Durham Renovations Checklist · Durham Residential Inspections Checklist · NC Residential Code R409 (2018), via Johnston County
Last reviewed: 2026-10-27